Save
Ask
Tour
Hide
Share
$560,000
New Listing

312 Timbercreek Drive
Lake Jackson, TX 77566

For Sale|Single Family Residence|Active
4
Beds
4
Total Baths
3
Full Baths
1
Partial Bath
2,905
SqFt
$193
/SqFt
1988
Built
Subdivision:
Timbercreek Sec 1-2 Rep La
County:
Brazoria

Due to the health concerns created by Coronavirus we are offering personal 1-1 online video walkthough tours where possible.
Call Now: 713-560-6488
Is this the listing for you? We can help make it yours.
713-560-6488
312 Timbercreek Drive312 Timbercreek Drive312 Timbercreek Drive312 Timbercreek Drive
Save
Ask
Tour
Hide
Share

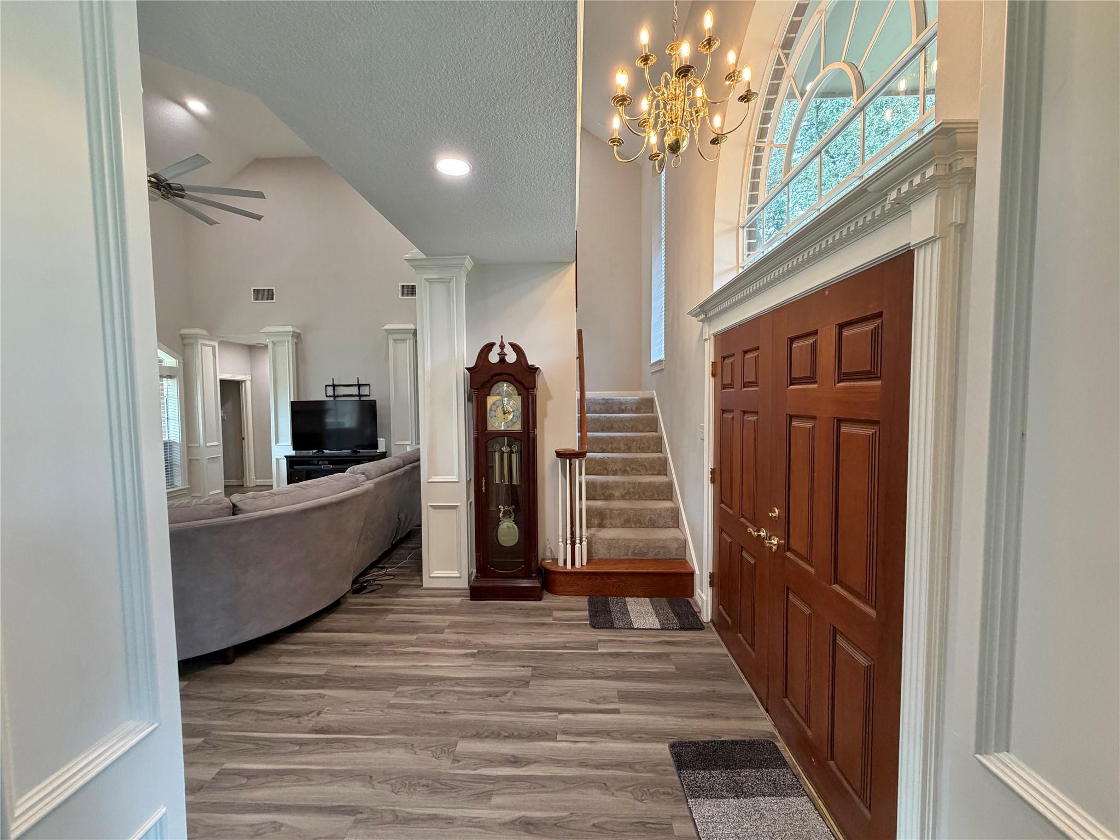
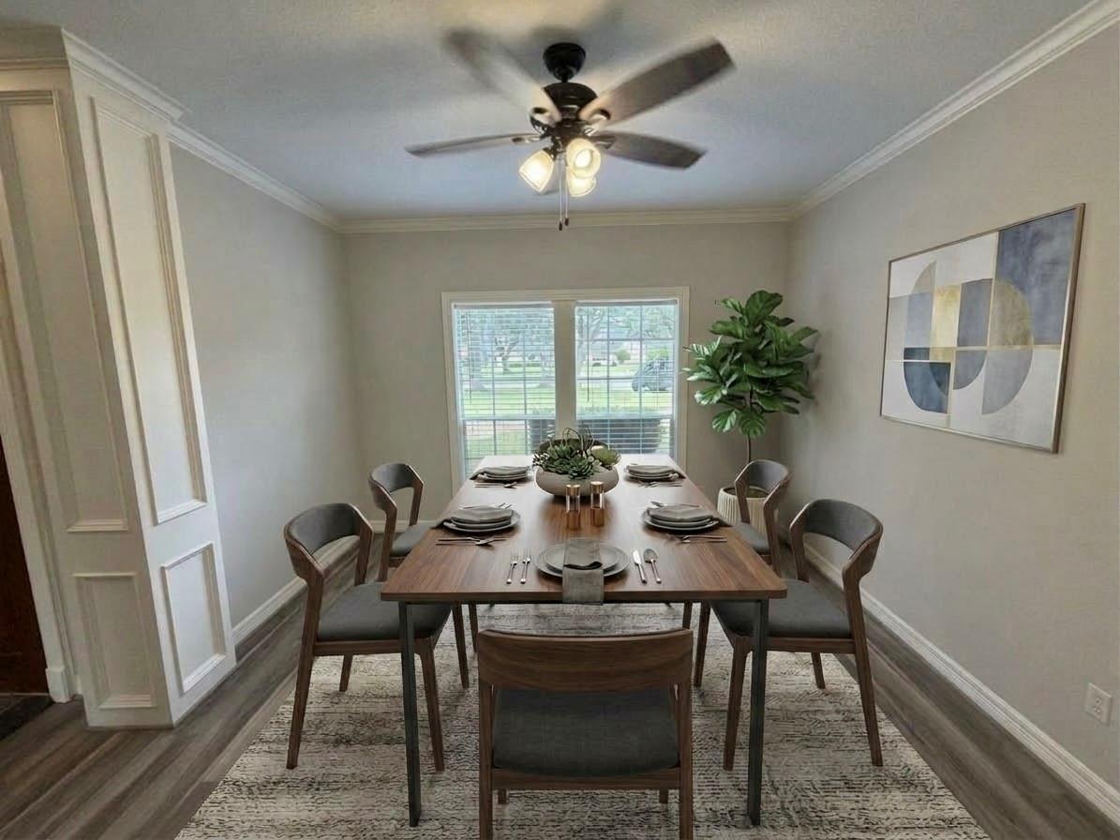
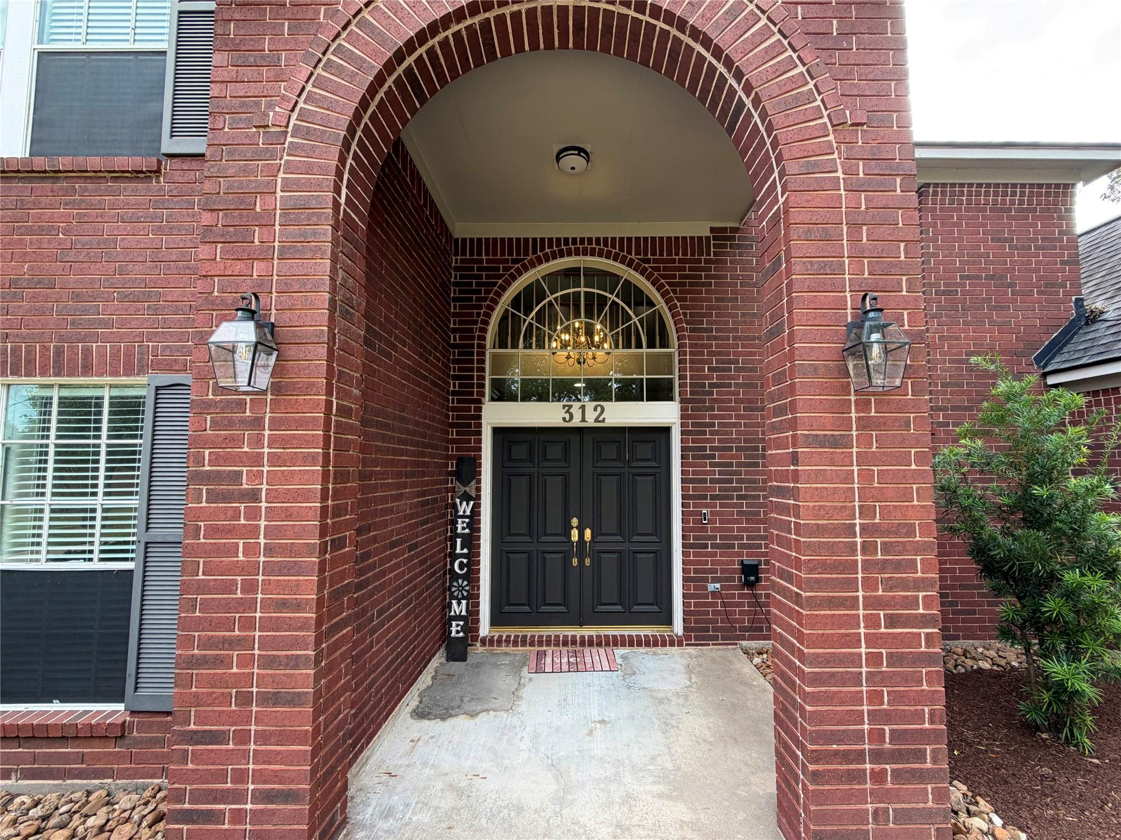
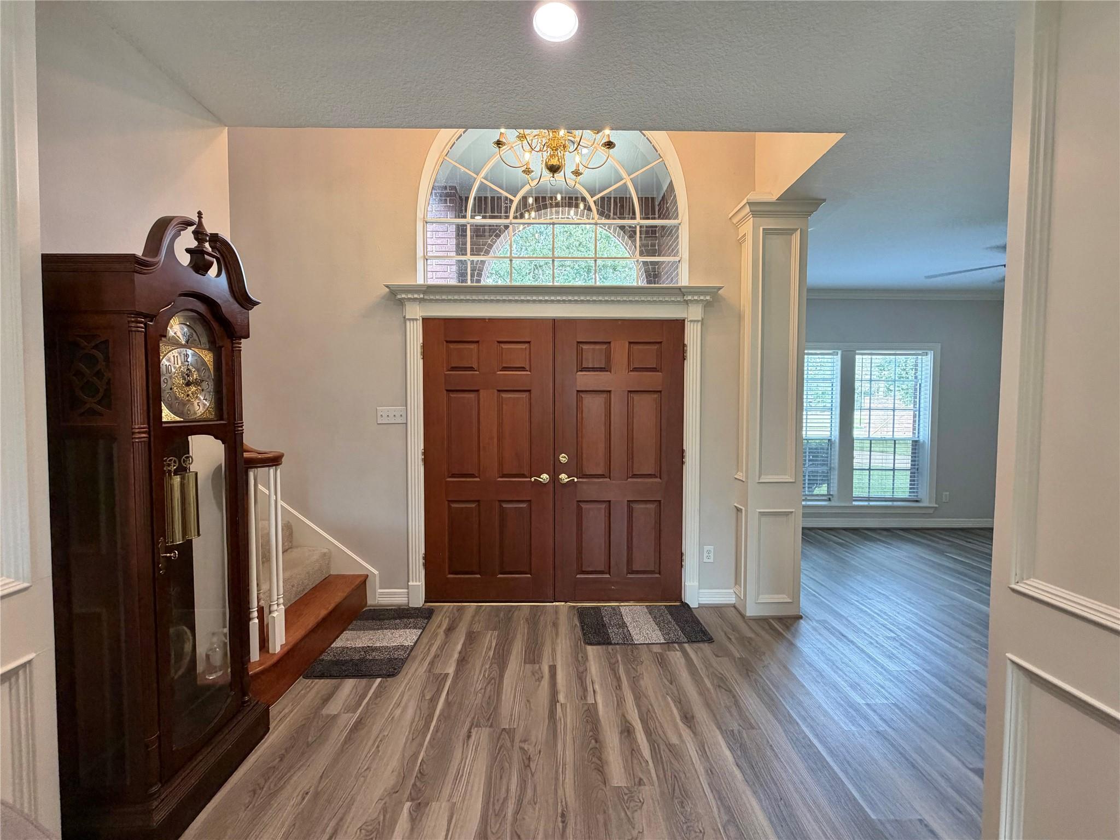
Beautiful Home in Timbercreek Subdivision! Nestled on a wooded lot, this home features a circular driveway and a 3-car detached garage. The kitchen boasts a center island, granite countertops, and stainless steel appliances, opening to the breakfast area and a second family living area overlooking the backyard. A spacious formal dining room provides the perfect setting for entertaining. The large primary suite features a fireplace, private bathroom, and walk-in closet. A second bedroom and full bath are conveniently located downstairs, while two additional upstairs bedrooms share a bathroom. The main living room offers soaring ceilings and a fireplace, creating a warm and inviting atmosphere. Enjoy relaxing outdoors on the covered back porch. With 4 bedrooms, 3.5 bathrooms, and plenty of living space, this home offers comfort, charm, and room to entertain!

Save
Ask
Tour
Hide
Share
Listing Snapshot
Price 
$560,000
Days On Site 
0 Days
Bedrooms 
4
Inside Area (SqFt) 
2,905 sqft
Total Baths 
4
Full Baths 
3
Partial Baths 
1
Lot Size 
0.4455 Acres
Year Built 
1988
MLS Number 
34576544
Status 
Active
Property Tax 
$9,805
HOA/Condo/Coop Fees 
N/A
Sq Ft Source 
N/A
Friends & Family
Recent Activity
3 hours agoListing updated with changes from the MLS
3 hours agoListing first seen on site
General Features
Acres 
0.4455
Disclosures 
Other DisclosuresSeller's Disclosure
Foundation 
Slab
Garage 
Yes
Garage Spaces 
3
Parking 
DetachedCircular Driveway
Parking Spaces 
3
Property Sub Type 
Single Family Residence
Sewer 
Public Sewer
SqFt Total 
2905
Style 
Traditional
Water Source 
Public
Interior Features
Appliances 
Electric OvenMicrowaveElectric CooktopDishwasher
Cooling 
Ceiling Fan(s)Electric
Fireplace 
Yes
Fireplace Features 
Gas LogWood Burning
Fireplaces 
2
Flooring 
CarpetTileVinylWood
Heating 
Natural Gas
Interior 
High CeilingsKitchen IslandPantryMaster DownstairsDouble VanitySoaking Tub
Laundry Features 
Electric Dryer HookupWasher Hookup
Bedroom 
Dimensions - 17x12Level - SecondArea - 204
Master Bedroom 
Dimensions - 19X14Level - FirstArea - 266
Save
Ask
Tour
Hide
Share
Exterior Features
Construction Details 
BrickWood Siding
Fencing 
Back YardFull
Lot Features 
Back YardSubdivided
Patio And Porch 
Covered
Roof 
Composition
Community Features
MLS Area 
5
School District 
7 - Brazosport
Financing Terms Available 
CashConventionalFHAVA Loan
Schools
School District
7 - Brazosport
Elementary School
Brannen Elementary School
Middle School
Rasco Middle
High School
Brazoswood High School
Listing courtesy of Clark Realty [email protected]

IDX information is provided exclusively for consumers’ personal, non-commercial use. It may not be used for any purpose other than to identify prospective properties consumers may be interested in purchasing. This data is deemed reliable but is not guaranteed accurate by the MLS.

Data provided by HAR.com © 2026. All information provided should be independently verified.

Neighborhood & Commute
Source: Walkscore
Save
Ask
Tour
Hide
Share